Where are you starting?
Share the location, current photographs and any plans or measurements you already have.
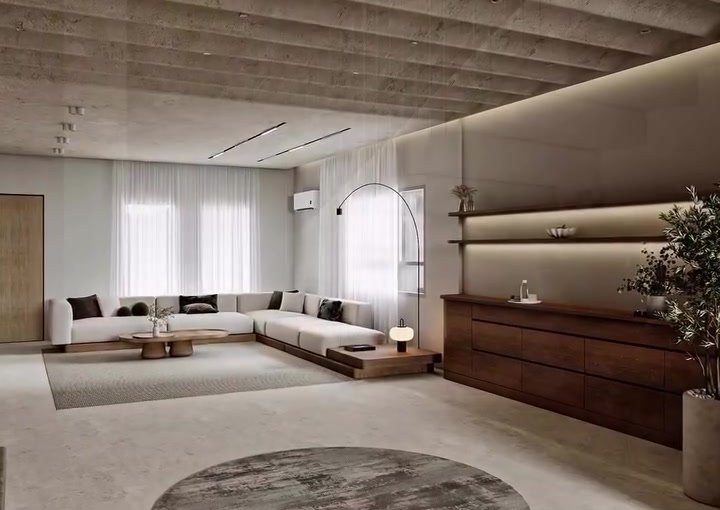
From the rooms we inhabit to the landscapes around them, NES connects interior design, landscape and fit-out. Every space is an opportunity to bring the elements into balance.
Explore the three disciplines
behind the NES approach.
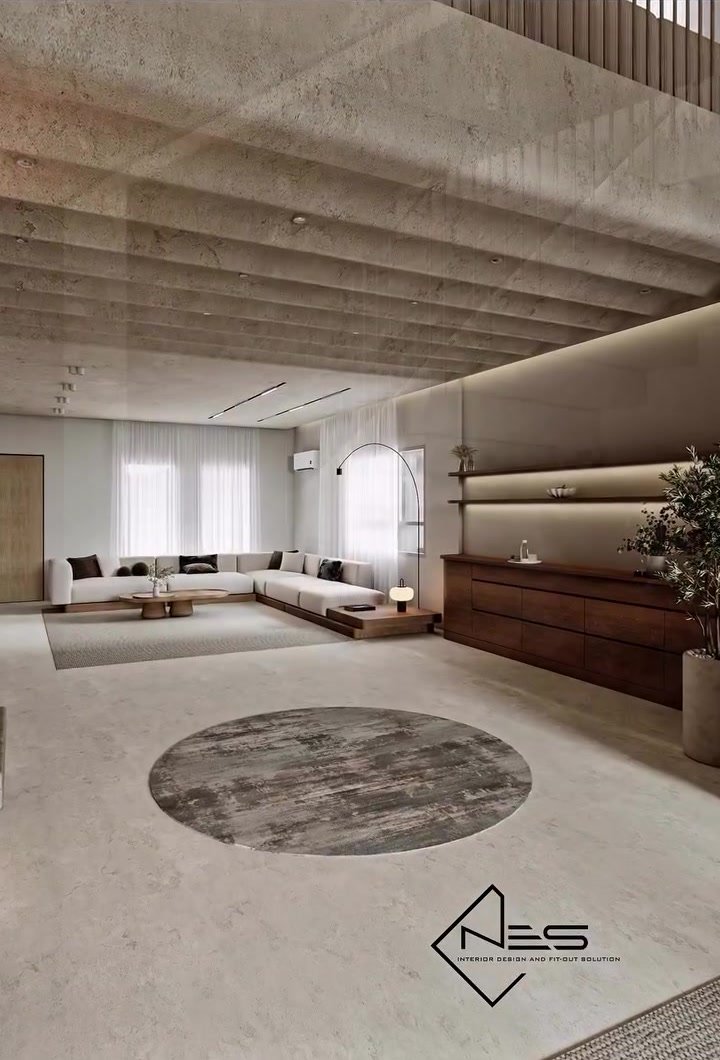
Spatial planning, materials and atmosphere. Interiors that feel considered from every point of view.
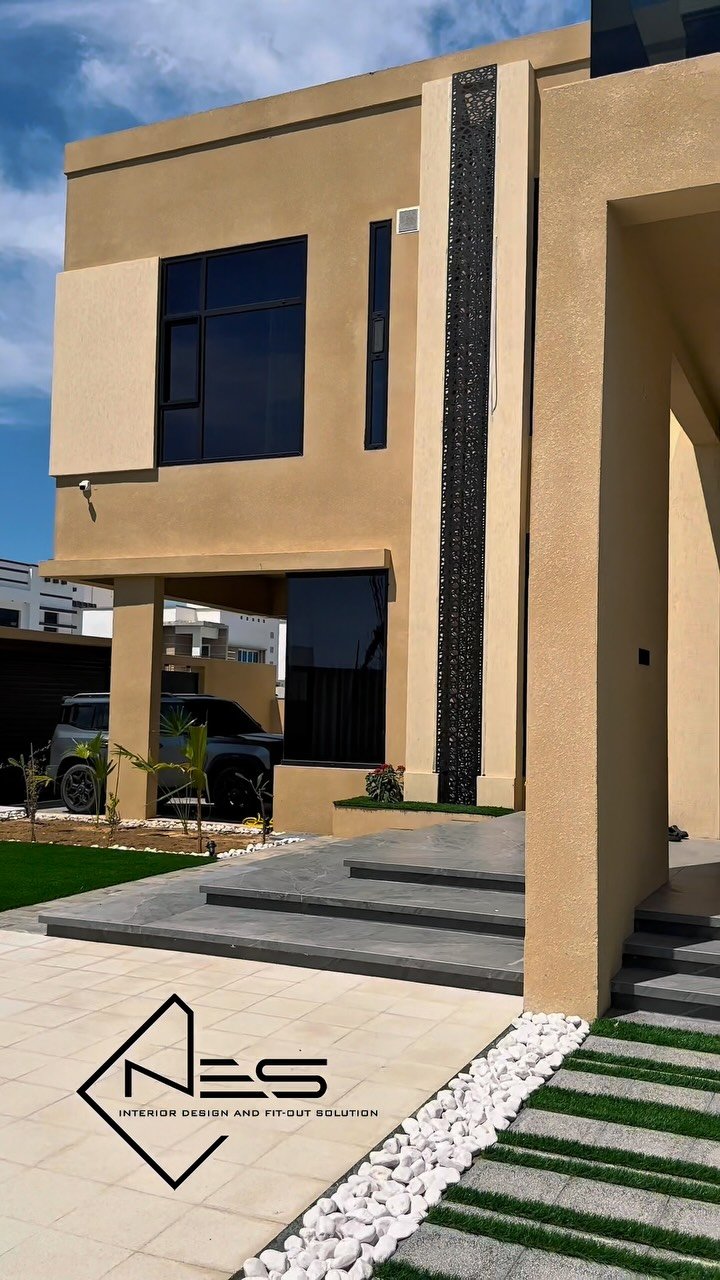
Landscape design that connects a space to its surroundings and creates a sense of arrival.
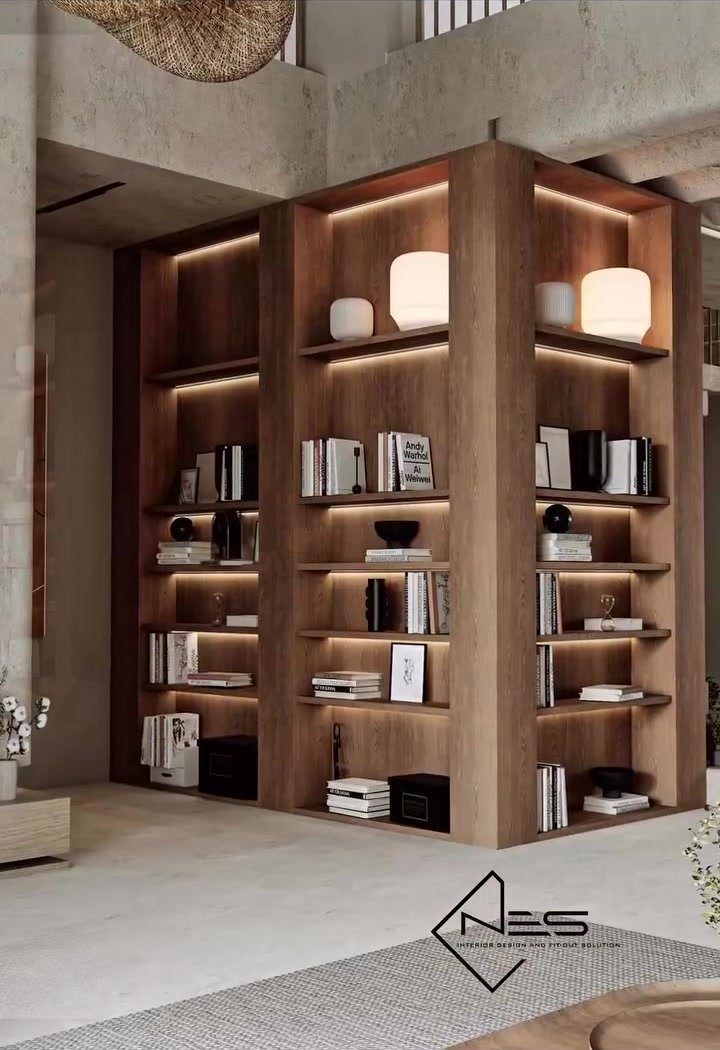
Interior fit-out brings the design into the physical space through finishes and execution.
The studio / Since 2021
NES Interiors is based on Al Mouj Street in Muscat and brings together interior design, landscape and fit-out. Its work moves between residential rooms, a retail experience in Mawaleh and exterior spaces.
Discover the studio’s disciplines, read the context behind the images and prepare a clear starting point for your own project.
Meet the studio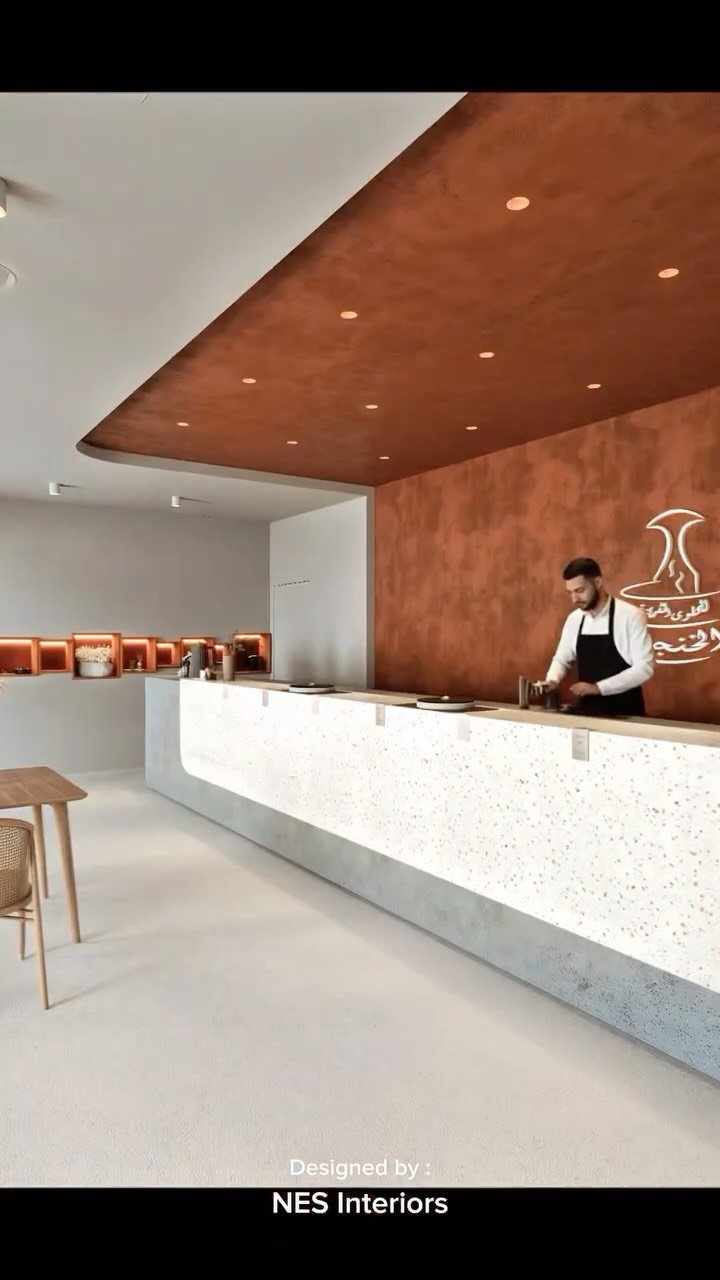
A published commercial project / Mawaleh
The Halwa Shop Design explores a modern retail experience for a traditional Omani product. It is an example of how an interior can express the character of a business.
Image from the original studio reel. Explore the source and project context on the full projects page.
Read the retail project contextA few practical details help explain what your space needs.
Share the location, current photographs and any plans or measurements you already have.
Describe the rooms or outdoor areas, how they are used and the priorities behind the change.
Design, landscape, fit-out or a combination. Add a budget range and preferred timing if known, then confirm the scope with NES.
Useful questions
NES brings together interior design, landscape and fit-out. Include both areas in your enquiry and ask the studio to confirm the scope that suits your project.
The Halwa Shop Design in Mawaleh is a commercial retail example. Tell the studio what your business does, how customers will use the space and which areas need attention.
The living-room images shown here are rendered design views from NES’s Ground Floor Transformation reel. The project brings together NES design and execution; the images shown here communicate its design direction.
A location, the kind of space, a short description of the change and any plans or current photographs you already have. A rough budget and preferred timing can help frame the conversation; ask NES to confirm fees, availability and deliverables.
Explore the complete studio website
Tell us about your space.
Al Mouj Street
Muscat, Oman