NES connects interior design, landscape and fit-out. Use this overview to identify what you need, then discuss the exact scope, drawings, execution and fees with the studio.
01 / Interior design
How a space feels. How it works.
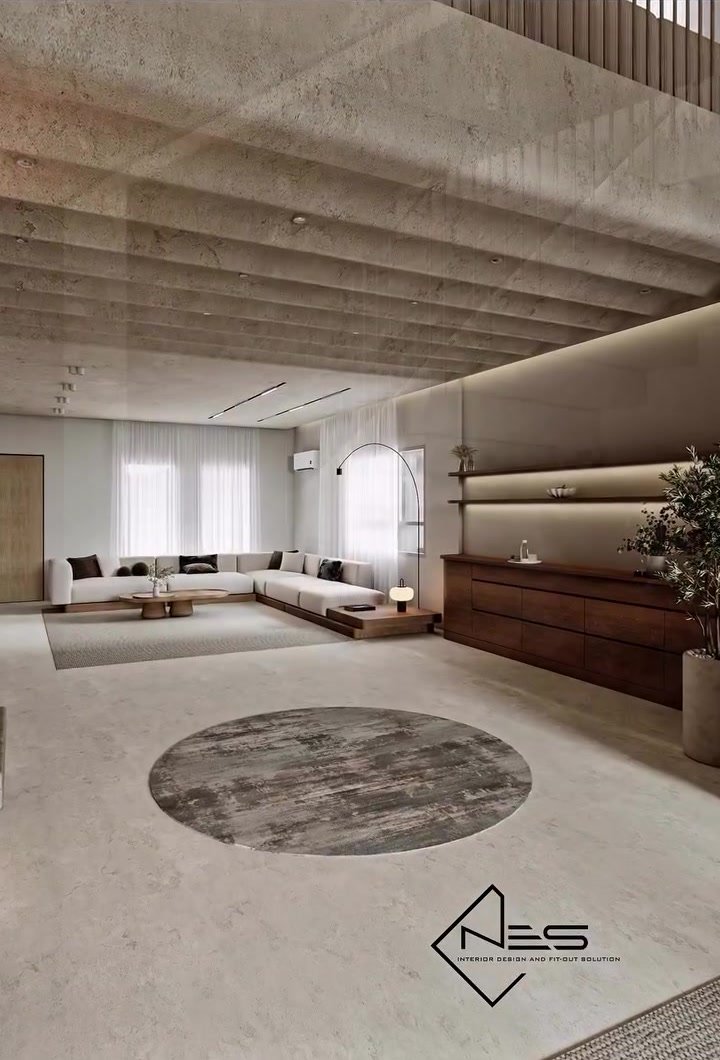
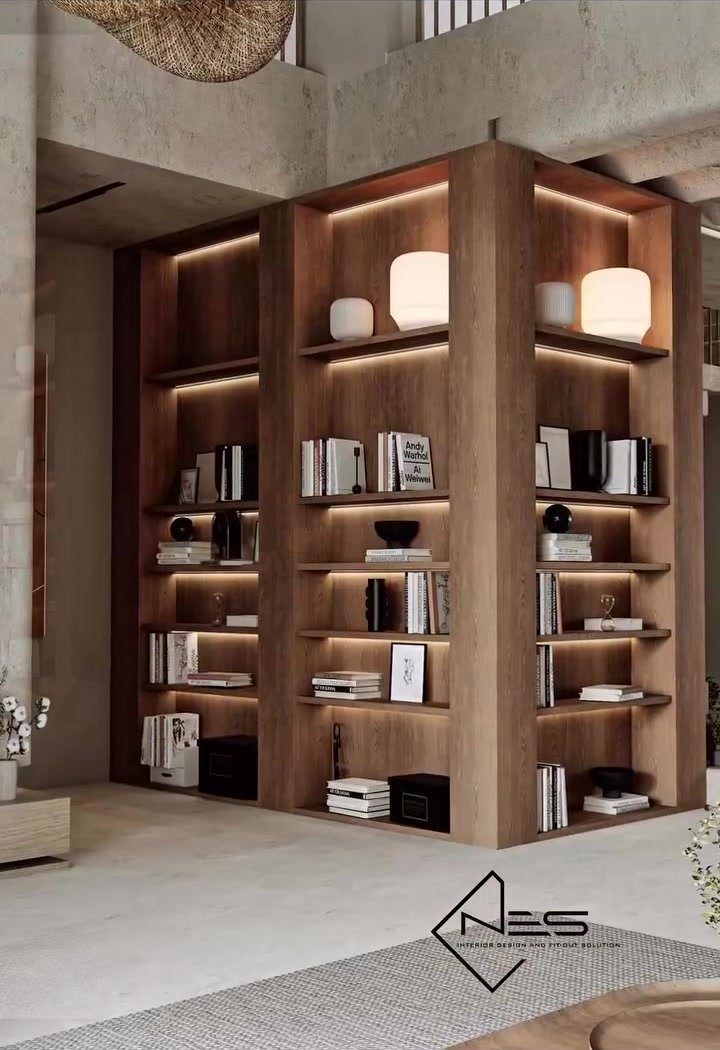
Discuss the layout, mood and material direction for a home or commercial space. Explore a living-room design and a contemporary Halwa retail interior in the selected work.
Rooms or business areas you want to include
Activities, circulation and storage priorities
Existing furniture or finishes to retain
Plans, dimensions and design references you already have
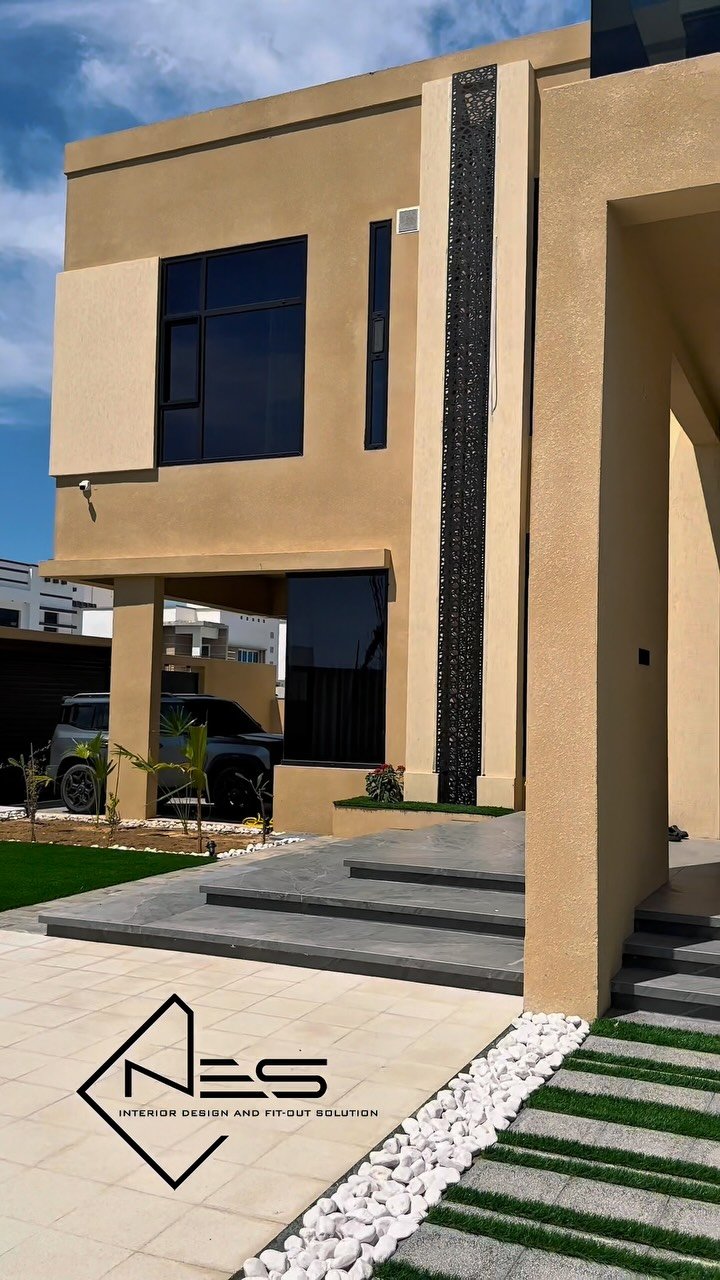
Exterior design and execution connect the building to the surrounding space. For your own project, explain how the outside should be used and how it relates to the building.
Outdoor areas and entrances within the proposed scope
Fit-out is a core NES discipline. The Al Ansab ground-floor transformation brings the studio’s design and execution together. Tell the team whether a design already exists or whether design and execution both need to be discussed.
Current condition and location of the property
Existing design documents, where available
Work to include, work to retain and access restrictions
Request confirmation of what is included: design deliverables, drawings, revisions, material decisions, execution responsibilities and any site-related requirements. The studio can advise which items apply to your project.
Fees, appointment availability and programme depend on the actual scope. Assemble the information for that conversation on the contact page.
Can I discuss an interior and the outdoor space together?
NES brings together interior design, landscape and fit-out. Include both areas in your enquiry and ask the studio to confirm the scope that suits your project.
Does the studio work on commercial spaces?
The Halwa Shop Design in Mawaleh is a commercial retail example. Tell the studio what your business does, how customers will use the space and which areas need attention.
Are the living-room images completed photographs?
The living-room images shown here are rendered design views from NES’s Ground Floor Transformation reel. The project brings together NES design and execution; the images shown here communicate its design direction.
What should I send in a first message?
A location, the kind of space, a short description of the change and any plans or current photographs you already have. A rough budget and preferred timing can help frame the conversation; ask NES to confirm fees, availability and deliverables.